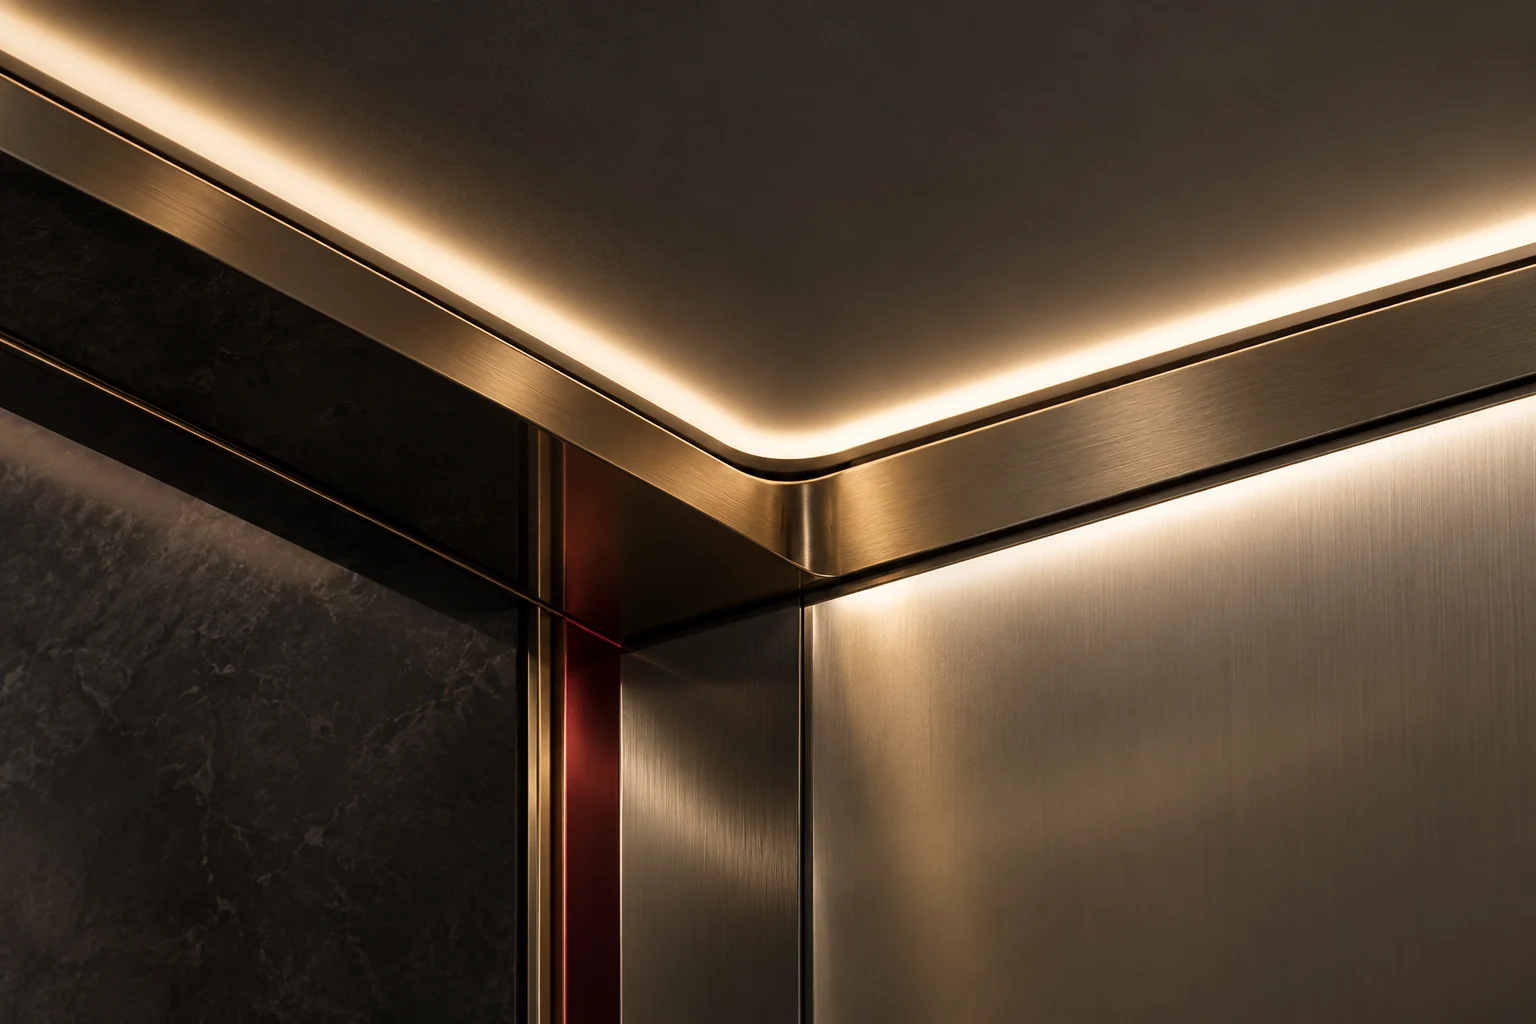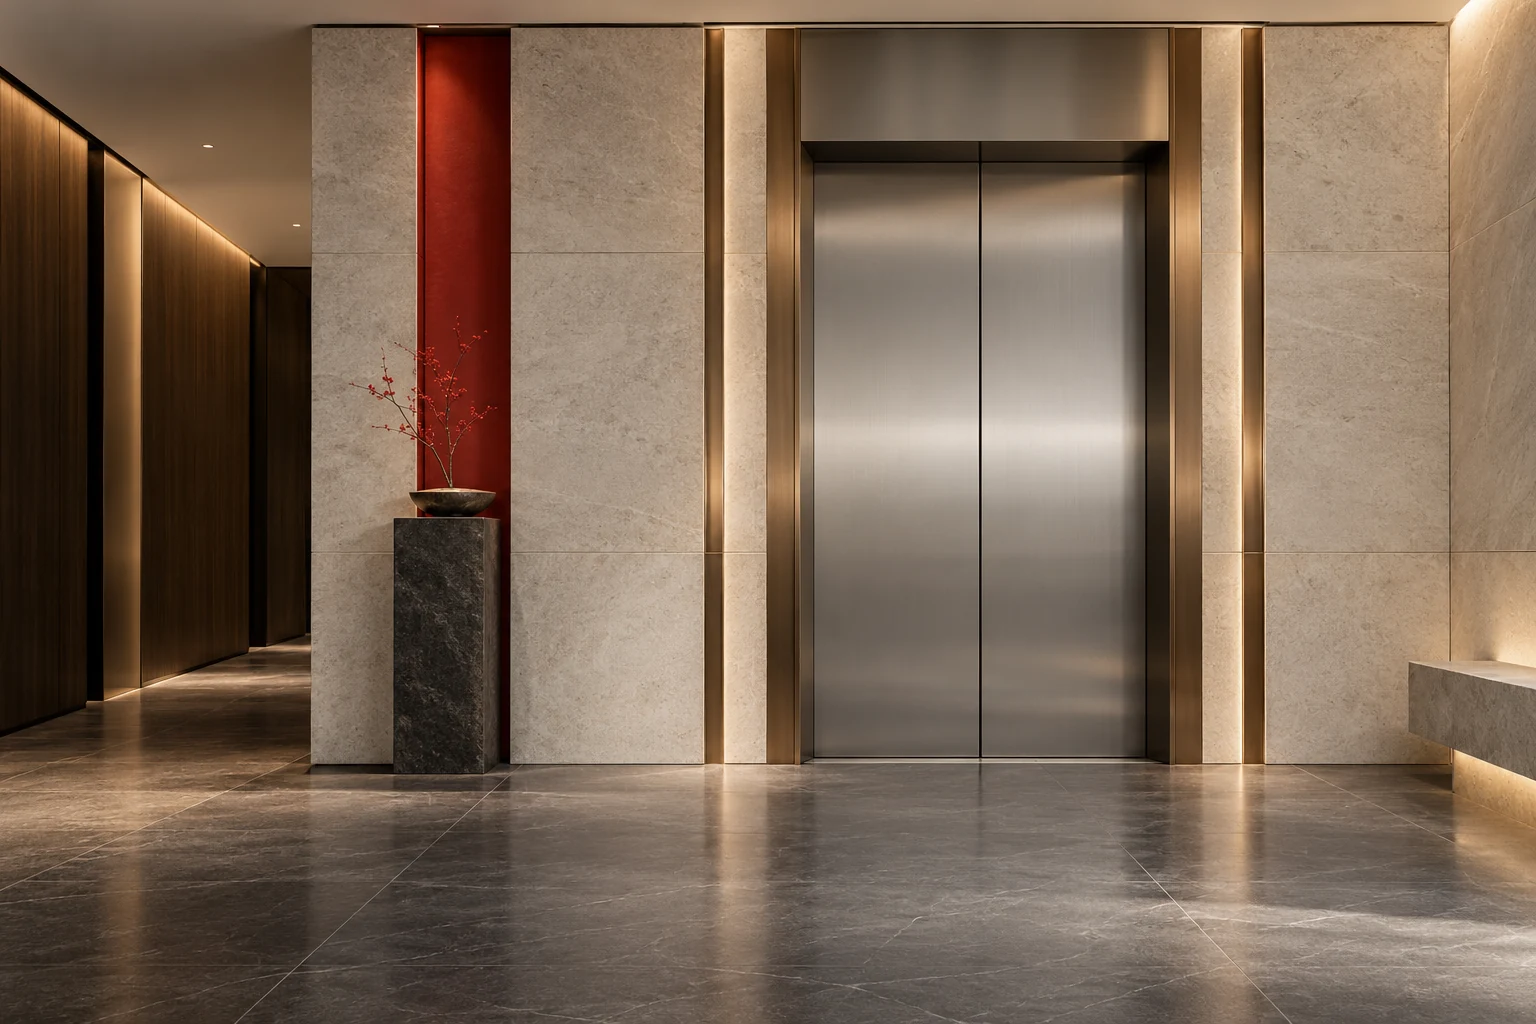
Begin with the building, not an isolated product image. A short project brief helps the installer, client and cabin team discuss the same priorities.
Define the setting
Describe the building use and the atmosphere of the entrance. Select two or three relevant references instead of a large collection of unrelated images. Compare composition, reflection and visual density.
Separate layout from finish
Review wall divisions and the rear-wall design before choosing metal colour and stone. GrandCabin side walls share one design, while the rear wall has its own composition. A cutaway opening does not redefine the entrance.
Keep a clear selection record
Save the project name, product code and preferred materials. A lobby rendering is a concept, not evidence of an installed project. The final selection belongs in the approved order documents.
Quick checklist
- Define the building use
- Record shortlisted product codes
- Confirm finishes using physical samples
General selection and ordering guidance. Technical decisions and manufacturing details require project-specific approval.